Rising Palms
Valarpuram · Sriperumbudur, West Chennai
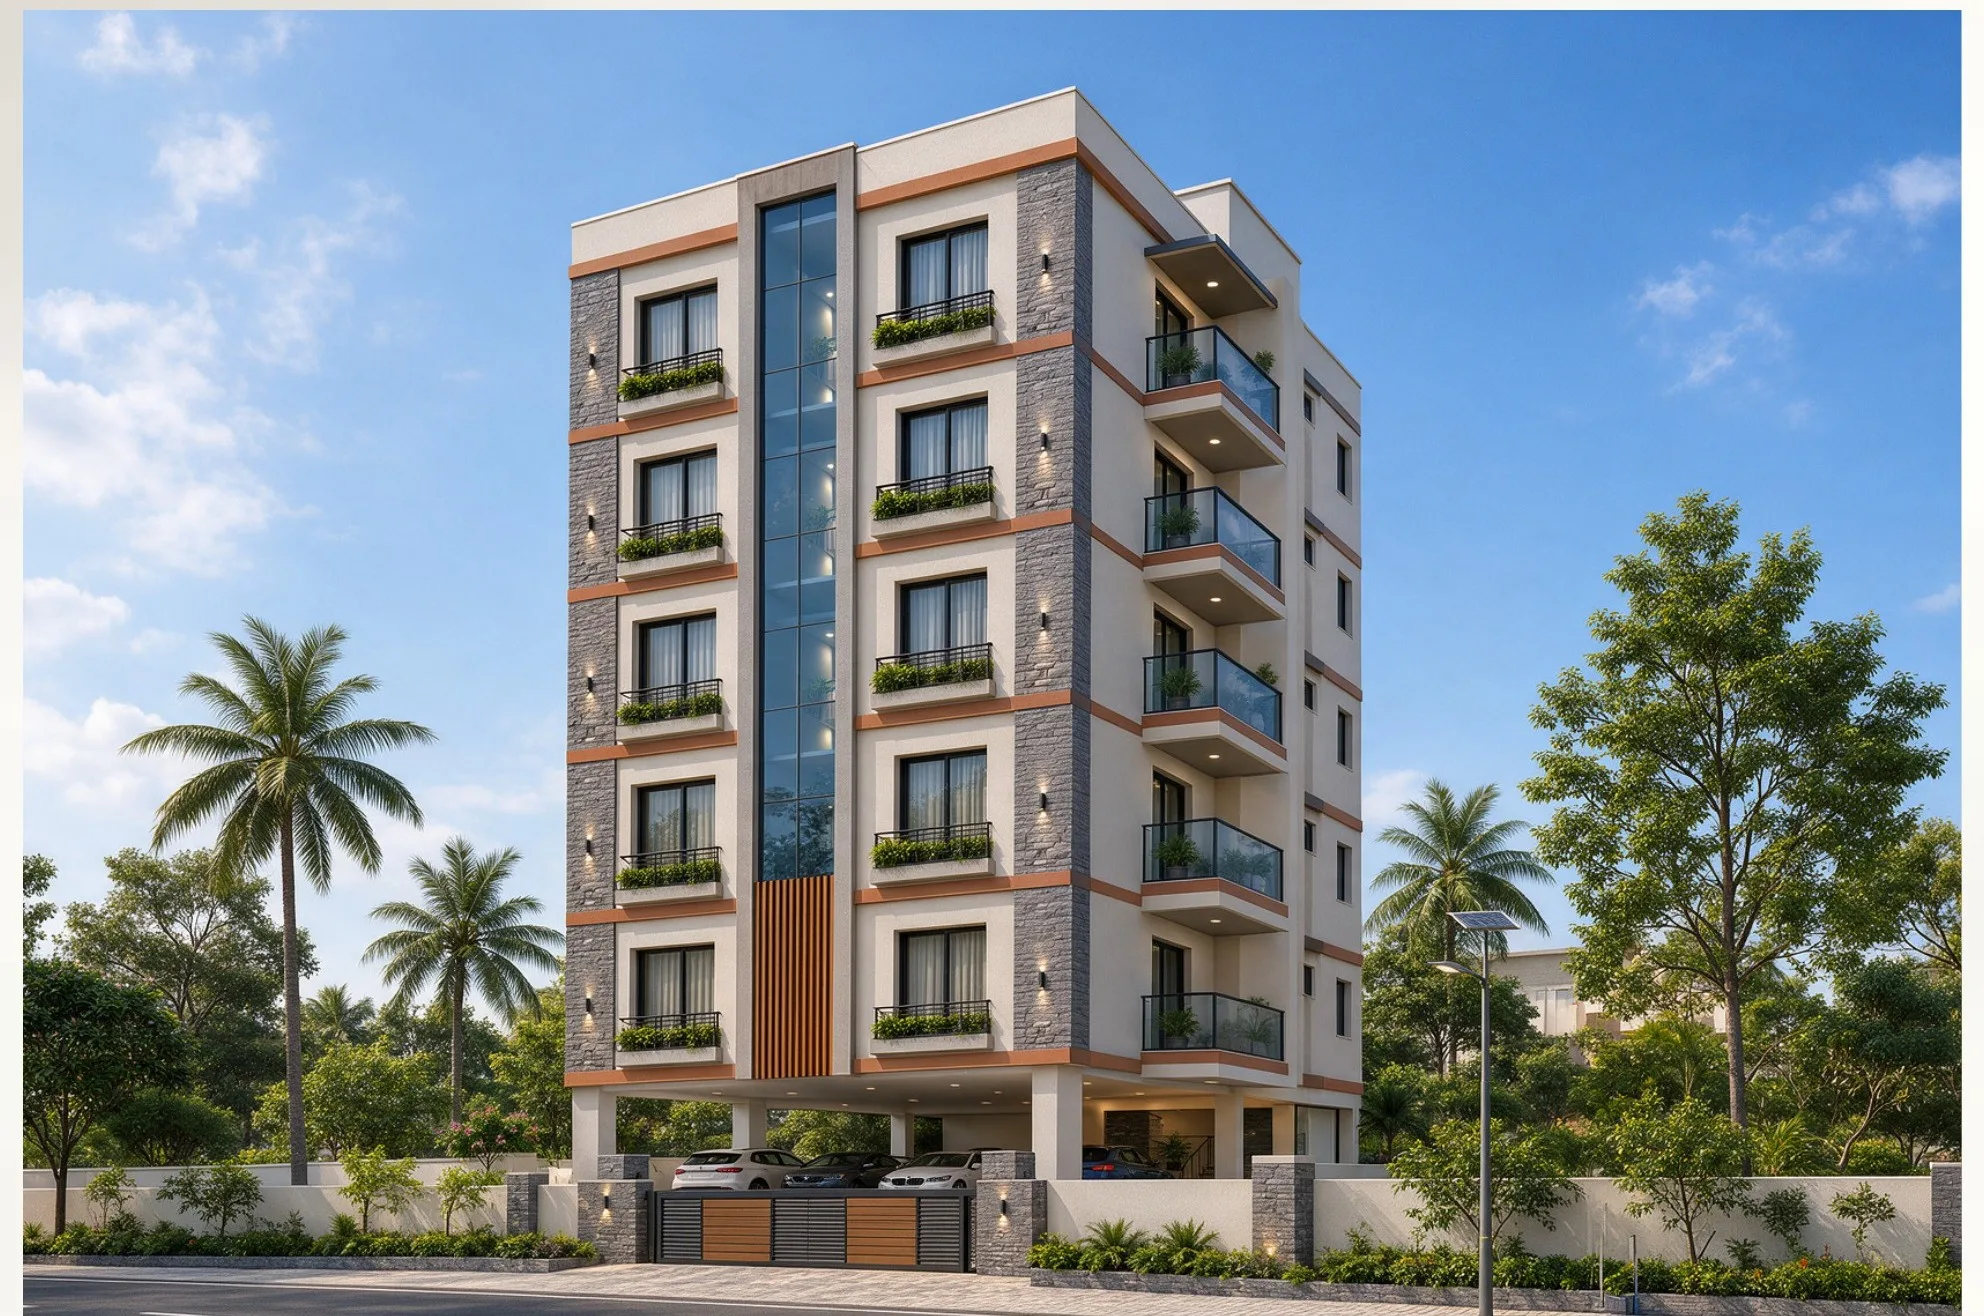
Dubai-style 1 & 2 BHK apartments and 3 BHK row house villas by GTB in a 7-acre gated community at Valarpuram, West Chennai. TNRERA registered, DTCP approved.
- Price
- ₹40.36 L – ₹1.19 Cr (all-inclusive)
- Sizes
- 551 – 1,522 sq.ft
- Configurations
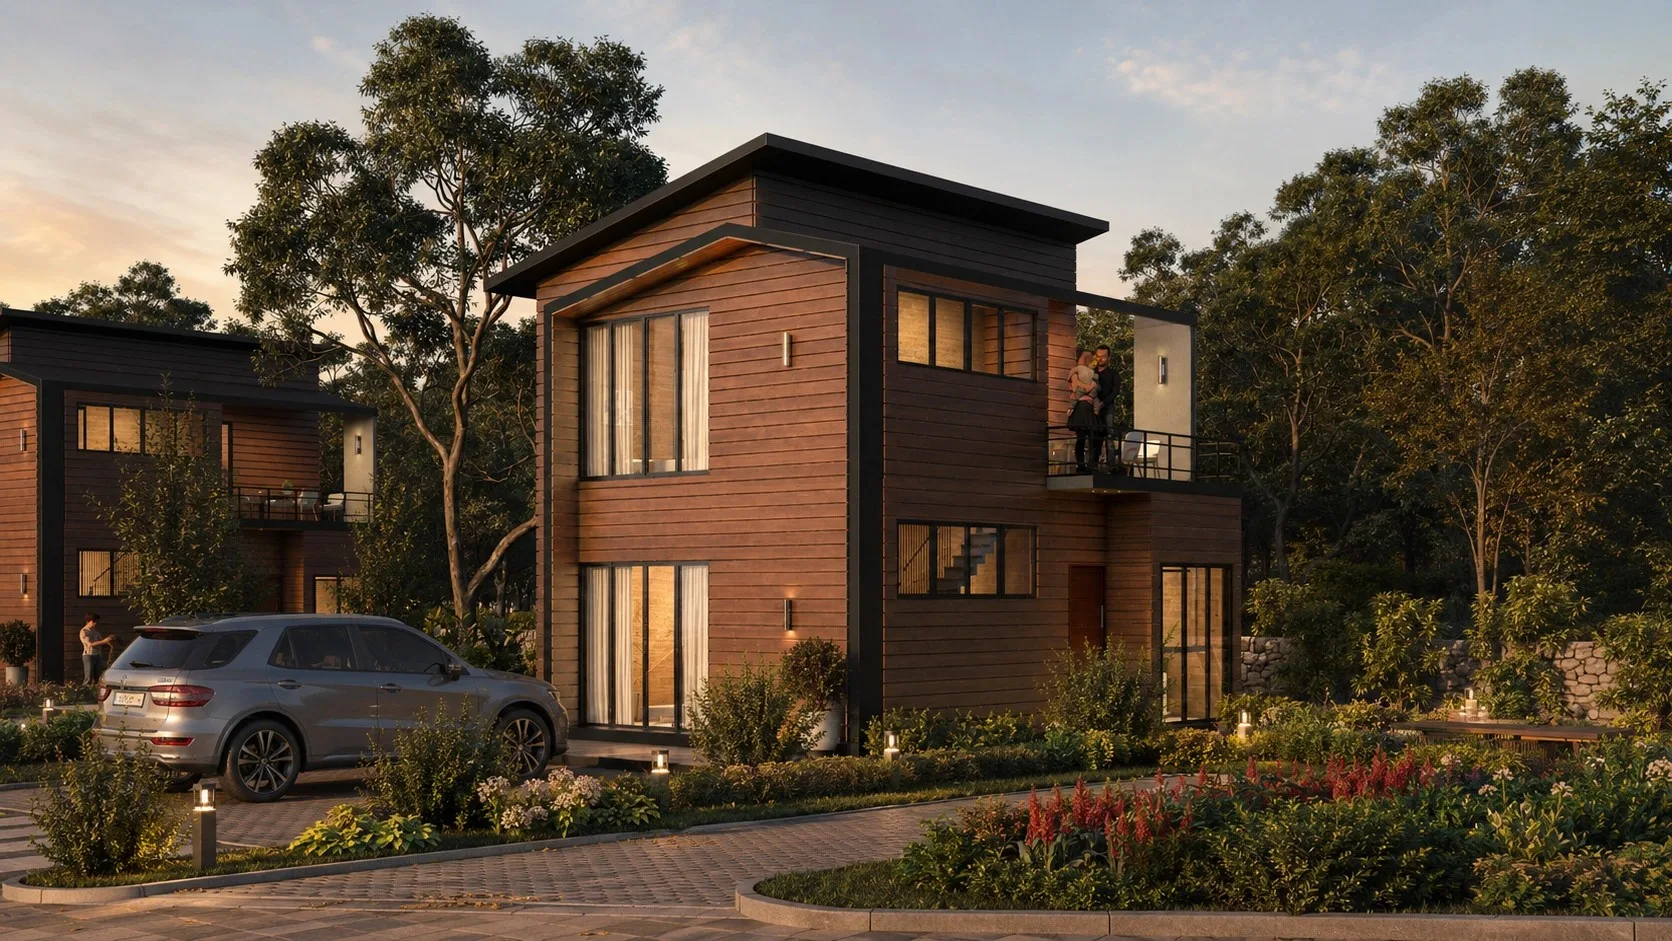
- 1 BHK Apartment, 2 BHK Apartment, 3 BHK Row House Villa
- RERA No.
- TNRERA/1/BLG/0307/2025
Project overview
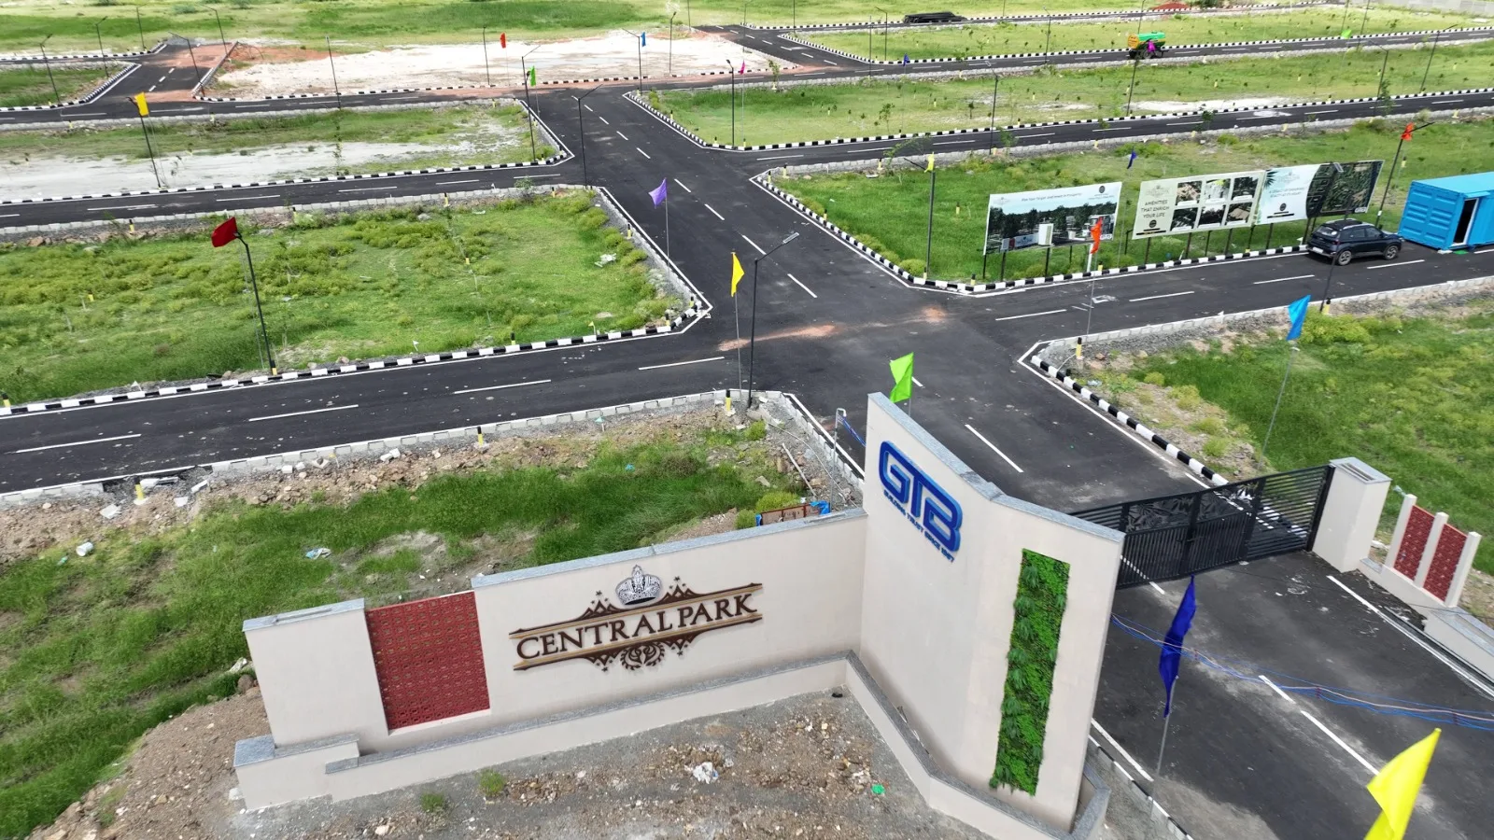
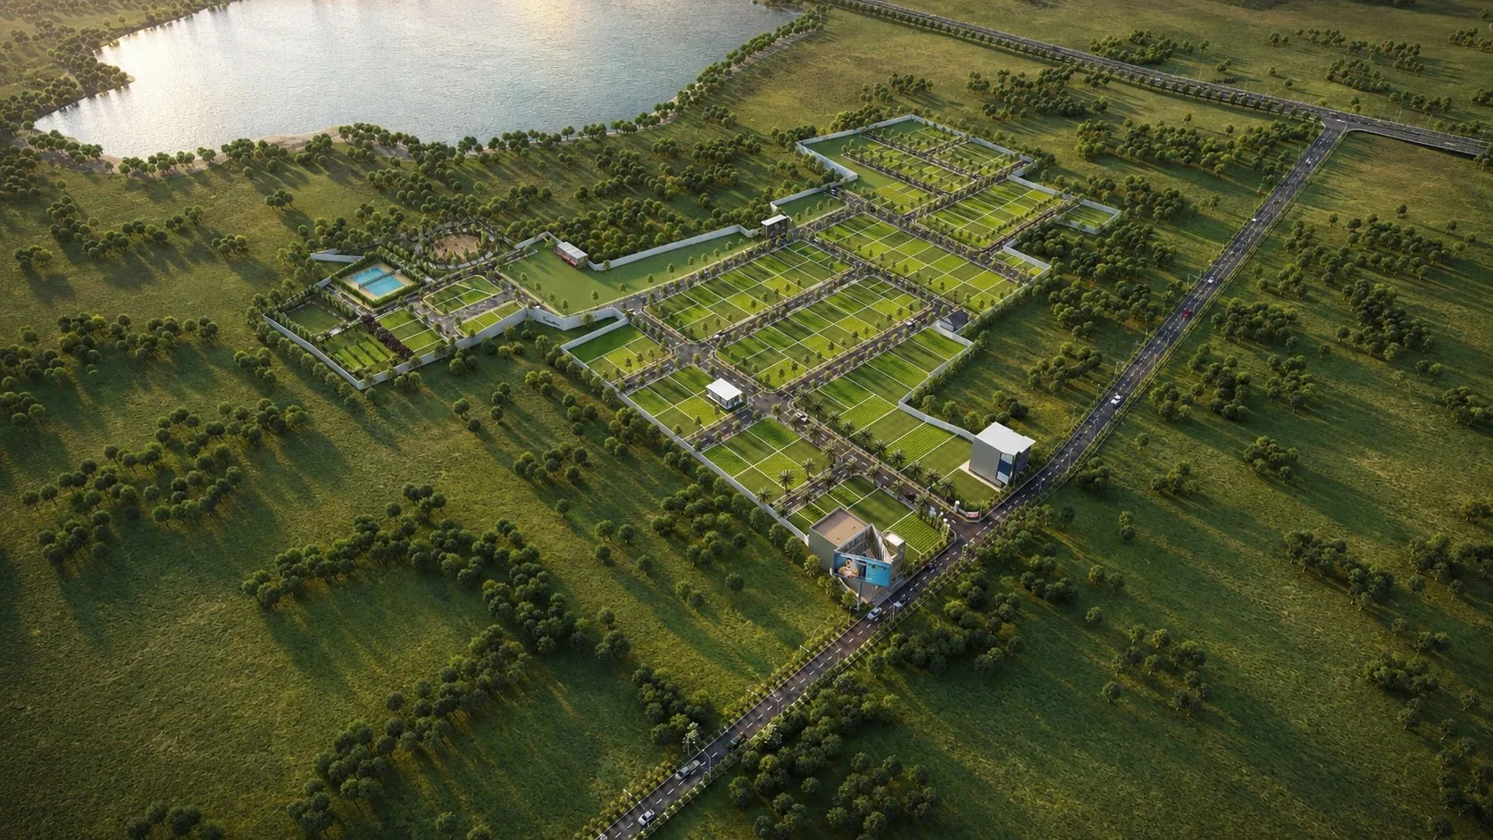
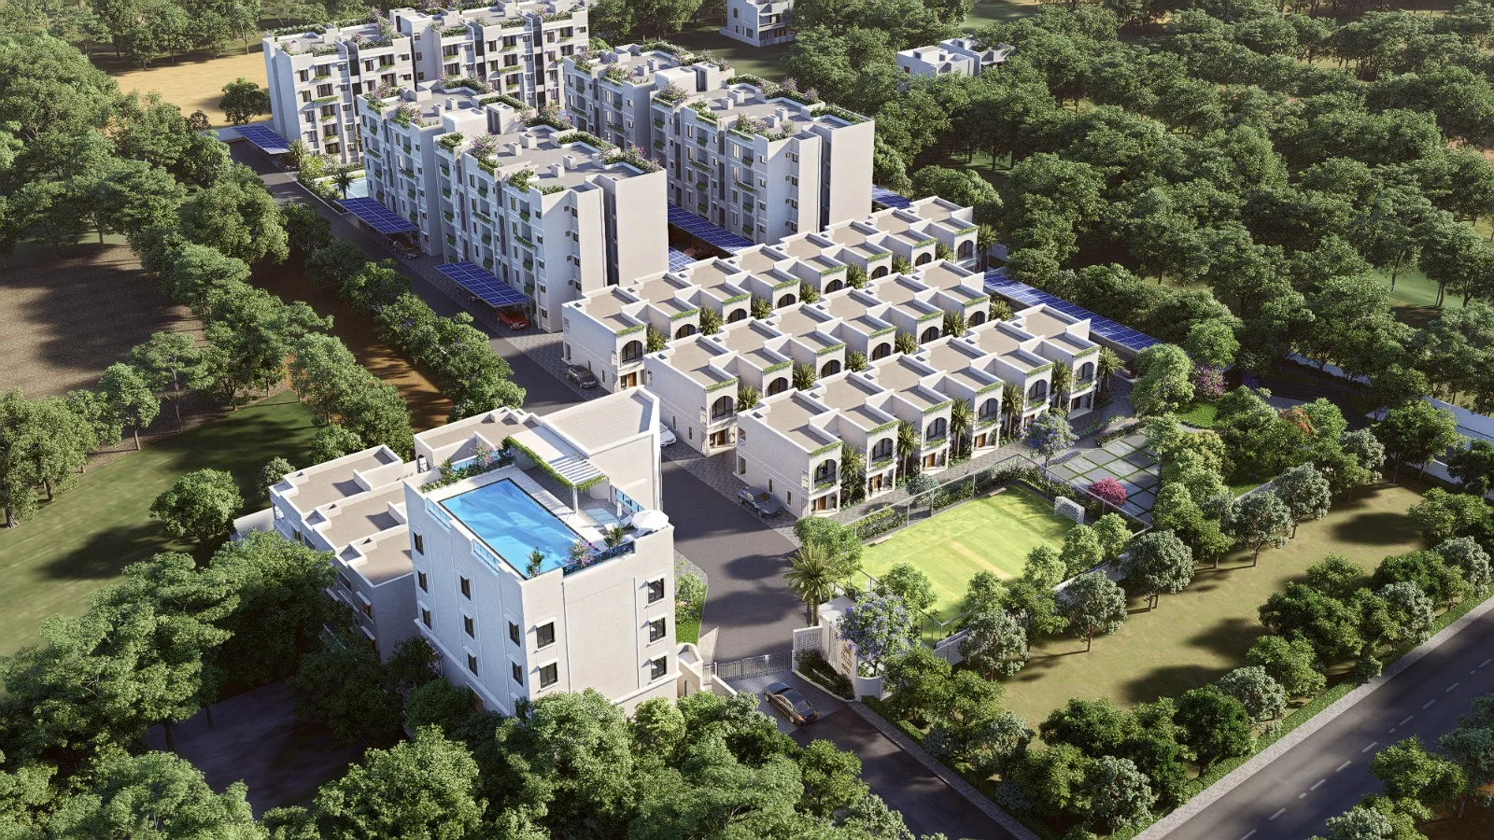
Rising Palms by GTB brings Dubai-inspired apartments and row house villas to Valarpuram, in Chennai's fast-growing western corridor near Sriperumbudur. Spread across 7 acres, the gated community is planned for 500+ homes, with wide internal roads, organised layouts and expansive open space reserve (OSR) areas.
At its heart is a separate clubhouse with a rooftop swimming pool, gym, sauna, community hall, co-working space, meditation and yoga hall, indoor games, hobby room, salon, pharmacy and supermarket. Outdoors there is a pickleball court, half basketball court, multi-purpose sports turf, jogging and walking track, geriatric walk, kids' mud play area and an open-air theatre.
The community runs on green infrastructure: common solar power generation, solar street lights, an organic two-level Eco STP with treated-water reuse, groundwater revitalisation, EV charging bays and an organic waste converter. Homes are built with an RCC frame and Fe550 steel, with 3-phase power, inverter provision, AC points and broadband provision in every unit.
Valarpuram is 400 m from Maharishi Vidya Mandir, about 5 km from Rajalakshmi Engineering College, 6.7 km from Saveetha Medical College Hospital, 12 km from the Poonamallee bypass metro and 26 km from Chennai International Airport, with the Hyundai, Foxconn and Saint-Gobain industrial belt nearby.
Builder offers*: a 3-year assured rental on 1 BHK apartments and maintenance locked at ₹1.99/sq.ft for 3 years after handover, plus a special giveaway on every booking.
Key highlights
- 7-acre gated community, 500+ homes
- Clubhouse with rooftop swimming pool
- 3-year assured rental on 1 BHK*
- Maintenance locked at ₹1.99/sq.ft for 3 years*
- Special giveaway on every booking
- TNRERA registered & DTCP approved
Specifications
- 1 BHK Apartment
- Saleable 551 – 613 sq.ft · Carpet 365 – 414 sq.ft · ₹40,36,000 total package, including all charges and 3-year rental assurance
- 2 BHK Apartment
- Saleable 805 sq.ft · Carpet 560 sq.ft · Base price ₹44,00,000 · ₹53,00,000 all-inclusive
- 3 BHK Row House Villa (G+1)
- Saleable 1,522 sq.ft · Carpet 1,109 sq.ft · 100% UDS · Base price ₹99,00,000 · ₹1,19,00,000 all-inclusive
- Project size
- 7 acres · 500+ homes · apartment blocks G+4
- Structure
- RCC framed structure with Fe550 steel; 200 mm solid block walls (villas), 150 mm (apartments)
- Flooring
- 1200×600 mm vitrified tiles in living areas; 600×600 mm in apartment bedrooms; granite stair treads in villas
- Doors & windows
- Seasoned teak main door frames, UPVC French & sliding doors, WPC toilet shutters
- Kitchen
- G20 granite counter (600 mm wide) with stainless-steel sink
- Lifts
- 6–8 passenger V3F lifts with automatic rescue device in every apartment block
- Power & water
- 3-phase supply, 100% DG backup for common areas, inverter provision in every unit; 82,000 L sump with WTP
- Maintenance
- ₹1.99/sq.ft, locked for 3 years after handover*
- TNRERA No.
- TNRERA/1/BLG/0307/2025
Brochures & floor plans
Amenities
- Rooftop swimming pool
- Gym
- Sauna
- Community hall
- Co-working space
- Meditation & yoga hall
- Indoor games
- Hobby room
- Salon
- Pharmacy
- Supermarket
- Community office
- Pickleball court
- Half basketball court
- Multi-purpose sports turf
- Jogging & walking track
- Geriatric walk
- Kids' mud play area
- Open-air theatre
- Solar power & solar street lights
- Eco STP with water reuse
- EV charging bays
- DG backup for common areas
- CCTV in common areas
- Community shuttle service
Approvals & registration
RERA Registration: TNRERA/1/BLG/0307/2025
TNRERA registration: TNRERA/1/BLG/0307/2025 DTCP approved (Phase 1 site plan)
Verify registration details at rera.tn.gov.in before purchase.
Location
S. No. 370/2C1B, Valarpuram Village, Sriperumbudur, Tamil Nadu – 602105
Open in Google MapsDisclaimer: Information, images and specifications are provided by the developer and are indicative only. They do not constitute an offer or contract. Please verify all details, including prices, approvals and RERA registration, with the developer before purchase.